
When planning a new home, most people focus on the things they can see: the layout, kitchen, bathrooms and finishing touches. Drainage rarely gets the same attention. Yet beneath every well-built property is a system that plays a vital role in keeping the home dry, hygienic and protected from water damage.
A properly designed drainage system safely removes wastewater and rainwater from your property. Without one, problems such as blocked drains, waterlogged gardens, unpleasant smells and even structural damage can develop over time.
If you’re building a new home in Worcester or elsewhere in the UK, understanding how drainage works will help you make informed decisions during construction.
This guide explains the main types of new build drainage systems, how they are installed, what regulations apply in 2026 and why careful planning matters.
What Is a New Build Drainage System?
A new build drainage system is a network of underground pipes, chambers and drainage outlets designed to carry wastewater and rainwater safely away from a newly constructed property.
Unlike drainage alterations in an existing home, a new build provides an opportunity to design the entire system before construction begins.
The drainage layout is normally planned alongside the foundations and groundworks. This allows the builder to position pipes correctly, establish suitable gradients, and make connections without unnecessary later excavation.
A typical new build drainage system includes underground drainage pipes, inspection chambers, rainwater outlets and connections to a public sewer or an approved alternative.
The arrangement depends on the property’s size, ground conditions, location and available drainage infrastructure.
What Are the Main Types of Drainage Systems in New Builds?
New homes generally require two main types of drainage: foul water and surface water. Although both move water away from a building, they serve different purposes.
1. Foul Water Drainage
Foul water drainage carries wastewater from toilets, sinks, showers, baths, washing machines and other household appliances.
This water contains waste and must be directed to an appropriate treatment or disposal system.
In most urban residential developments, foul water drains connect to the public sewer network. However, rural properties may require alternative arrangements where a suitable sewer connection is not reasonably practicable.
These alternatives can include septic tanks with appropriate secondary treatment or small sewage treatment plants.
The system must be designed with suitable pipe gradients, ventilation and access points to reduce the likelihood of blockages.
2. Surface Water Drainage
Surface water drainage manages rainwater collected from roofs, driveways, patios and other external surfaces.
Without effective drainage, heavy rainfall can cause water to accumulate around foundations, flood gardens or enter the property.
Depending on ground conditions and local requirements, rainwater may be managed using soakaways, permeable surfaces, drainage channels or other sustainable drainage features.
Surface water and foul water should generally be managed separately. This reduces unnecessary pressure on wastewater infrastructure and allows rainwater to be managed more effectively.
How Do Soakaways Work in New Build Properties?
A soakaway is an underground drainage feature designed to collect surface water and allow it to gradually infiltrate the surrounding ground.
Rainwater travels from roof gutters or external drainage channels through underground pipes into a specially designed storage area. The water then slowly disperses into suitable surrounding soil.
Modern installations often use modular drainage crates surrounded by suitable geotextile materials, although the design varies according to site conditions.
However, a soakaway is not suitable for every property.
For example, sites with heavy clay soil may have poor infiltration rates. High groundwater levels, limited space or nearby structures can also restrict the available options.
Before installing a soakaway, appropriate ground investigations and infiltration testing should establish whether the proposed system can perform effectively.
At W Maggs Construction, soakaway installation and drainage works form part of the wider groundworks and new build construction process.
What Are Sustainable Drainage Systems (SuDS)?
Sustainable Drainage Systems, commonly known as SuDS, are designed to manage rainwater in ways that more closely resemble natural drainage processes.
Rather than directing all rainfall into underground pipes immediately, SuDS can temporarily store water, encourage infiltration and slow the rate of runoff.
Common examples include permeable paving, rain gardens, swales, attenuation systems and infiltration features.
These systems can reduce surface water flood risk while offering additional benefits for water quality and the surrounding environment.
The UK government’s National Standards for Sustainable Drainage Systems, updated in July 2025, provide guidance for designing and maintaining these systems in England.
In 2026, sustainable drainage remains an important consideration when planning new residential developments.
The most suitable arrangement depends on the site, available space, ground conditions and planning requirements.
How Is Drainage Installed During a New Build?
Drainage installation normally takes place during the early construction stages, once the approved design and relevant ground conditions have been established.
Initial Site Assessment and Planning
The first stage involves assessing the proposed building layout, existing drainage infrastructure and ground levels.
The drainage design must establish where water will travel, how pipes will connect and whether additional features such as soakaways or pumping systems are necessary.
Excavation and Pipe Installation
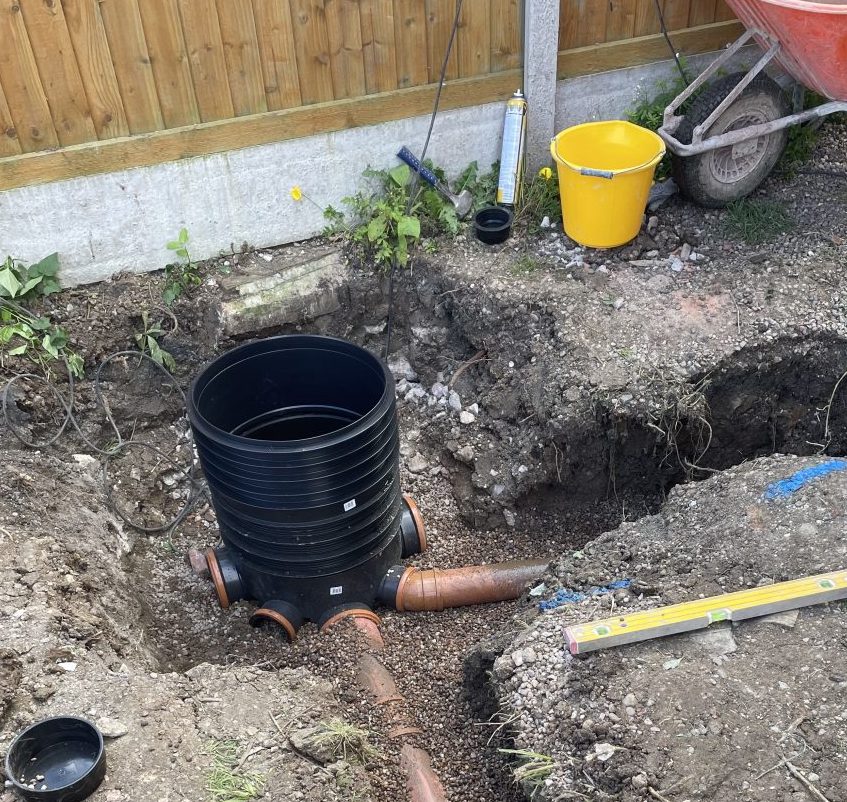
Once the layout has been agreed, trenches are excavated to the required depths and gradients.
Suitable drainage pipes are installed on prepared bedding materials, with joints and connections assembled in accordance with the design and manufacturer’s requirements.
Correct positioning is essential. Poorly supported pipes or unsuitable gradients can lead to settlement, leaks and recurring blockages.
Inspection Chambers and Connections
Inspection chambers are installed at appropriate locations to provide access for future maintenance and cleaning.
The drainage system is then connected to the approved sewer network, treatment system or surface water disposal arrangement.
Testing and Backfilling
Before trenches are permanently covered, the installation should undergo the necessary inspections and drainage tests.
These checks help identify issues such as leaking joints, defective connections or installation errors.
Once the required inspections have been completed, the trenches are backfilled using suitable materials.
This approach helps ensure that the drainage system is protected before the remaining construction work continues.
Why Is Proper Drainage Planning Important?
Drainage problems are often difficult and expensive to correct once a property has been completed.
A poorly positioned pipe may require finished landscaping or paving to be excavated. An unsuitable soakaway can leave gardens persistently waterlogged, while inadequate foul drainage can cause wastewater to back up into the property.
Planning the system early also helps coordinate drainage with foundations, utility services, driveways and external landscaping.
For example, identifying the location of a future patio or extension can influence where inspection chambers should be positioned.
Good drainage design is therefore about more than removing water. It protects the property, reduces maintenance problems and helps avoid unnecessary disruption in the future.
What Are the UK Drainage Regulations for New Builds in 2026?
In England, new build drainage installations must satisfy the relevant requirements of the Building Regulations 2010, particularly Part H, which covers drainage and waste disposal. The government’s Approved Document H provides practical guidance on foul drainage, surface water drainage, pipework and inspection chambers.
Connections to public sewers are also governed by the Water Industry Act 1991, while private sewage treatment installations must comply with applicable Environment Agency general binding rules. Planning approval, building control inspections and water company permissions may be required depending on the project.
What Common Drainage Mistakes Should Be Avoided?
Some drainage problems originate from simple decisions made during the early construction stages.
One common issue is installing drainage before properly assessing the ground conditions. A soakaway that works well in free-draining soil may perform poorly in heavy clay.
Another mistake is failing to coordinate drainage with other underground services. This can create complications when foundations, utilities or landscaping are installed.
Insufficient inspection access can also make future maintenance unnecessarily difficult.
Perhaps most importantly, drainage should not be treated as an isolated part of the project. It needs to work alongside the building design and wider site layout.
Why Choose W Maggs Construction for New Build Drainage in Worcester?
Building a new home involves numerous construction stages, and drainage needs to be coordinated carefully with the wider groundworks programme.
At W Maggs Construction, we provide drainage installation services in Worcester, working alongside our groundworks team to deliver practical drainage solutions for new builds and property extensions.
Our services cover foul water drainage, surface water management, soakaway installation and external drainage works.
By considering drainage requirements early, we help homeowners plan effective systems that integrate with the rest of their construction project.
Whether you’re preparing a new build or reviewing the drainage arrangements for a property extension, our team can help you understand the work involved.
Explore our new build drainage installation services in Worcester or contact W Maggs Construction to discuss your project.
Final Thoughts
A reliable drainage system is one of the most important parts of a new home, even though most of it remains hidden underground.
From foul water pipes and inspection chambers to soakaways and sustainable drainage features, every component has a purpose.
Planning these systems correctly before construction begins can help prevent flooding, protect the building and reduce costly repairs later.
For homeowners preparing a new build in 2026, investing in well-designed drainage from the outset is a sensible step towards creating a durable, comfortable property.
Frequently Asked Questions
1. Does a new build house need a separate surface water drainage system?
In most cases, new homes should have separate arrangements for foul wastewater and surface water. Rainwater can often be managed through soakaways, permeable surfaces or other sustainable drainage features. The final design will depend on site conditions, drainage availability and relevant approvals.
2. How much does new build drainage installation cost in the UK?
The cost varies depending on the size of the property, ground conditions, excavation depth, pipework requirements and the type of drainage system needed. A straightforward connection to an existing sewer may be less complex than a site requiring extensive excavation, pumping equipment or a private treatment system. A site-specific assessment and detailed quotation are the most reliable ways to establish the cost.