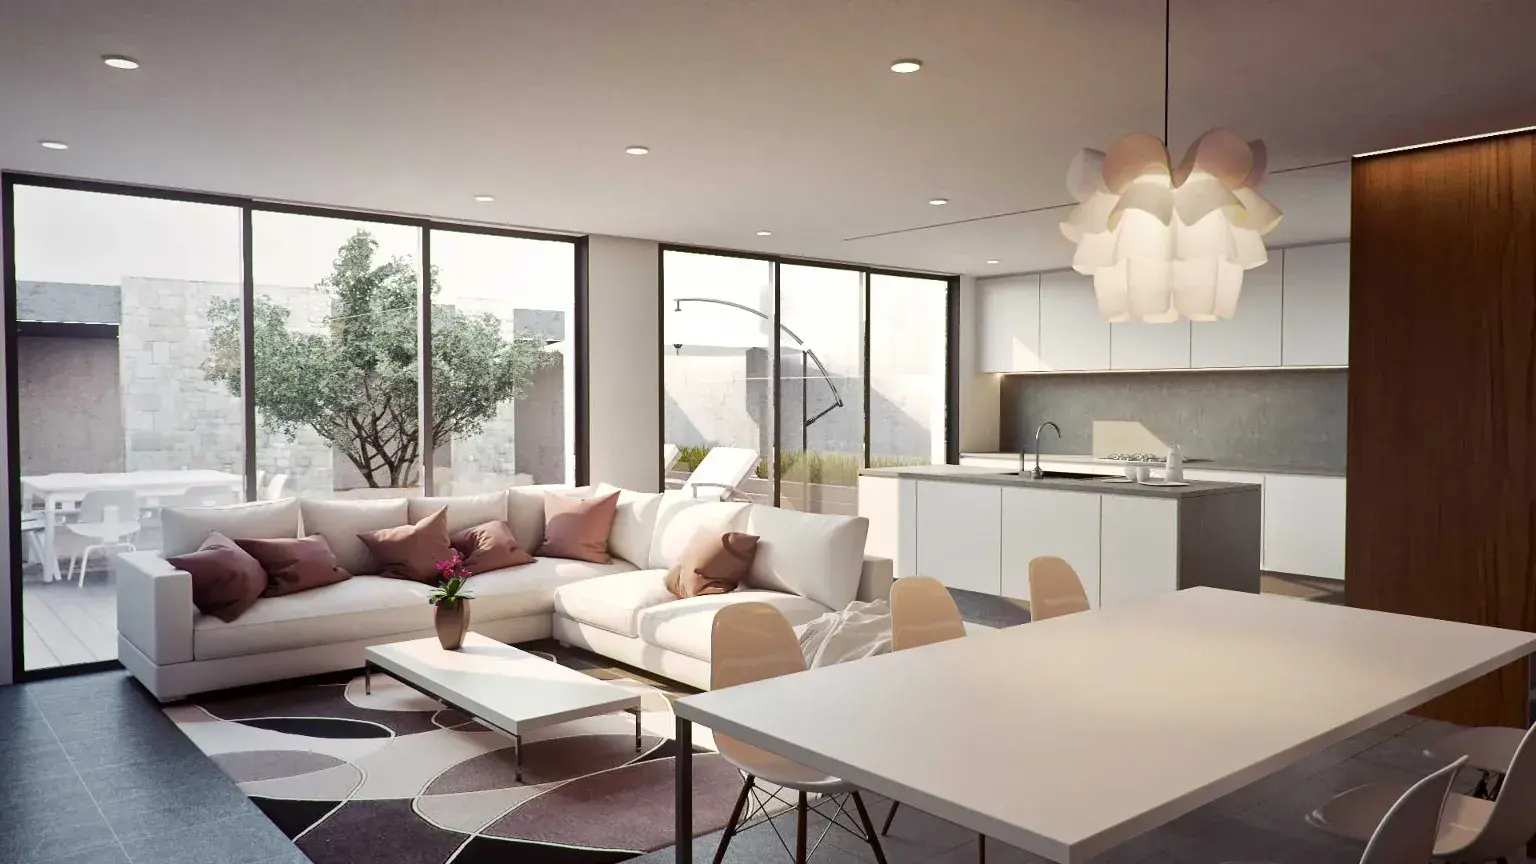

Kitchen and bathroom renovation in Cheltenham
A well-planned kitchen and bathroom renovation in Cheltenham can transform the look, feel and comfort of your home. These are two of the most used rooms in any property, but also a few of them are difficult to upgrade.
A kitchen has to deal with cooking, storage, lighting, appliances, and family life. A bathroom has to combine water, drainage, ventilation, heating and electrical safety in a relatively small area. Therefore, successful renovation is much more than just choosing cabinets, tiles, and taps.
Homes in Cheltenham, Gloucester, and the Cotswolds are also very large. A modern detached property might lend itself to a clean, open-plan design, while a Victorian terrace, Regency townhouse, or traditional Cotswold cottage might require a more sensitive approach.
The best projects start with understanding the property, household problems, and renovation needs of those who need to solve them.
When is it time to renovate your kitchen and bathroom?
Kitchens and baths are the most used spaces in the home. Over time, layouts can become impractical, surfaces get worse and services become outdated and needs renovation.
You may be considering renovation for the following reasons:
- The current layout is space-inefficient.
- Not enough storage space.
- Damaged kitchen cabinets or sanitaryware.
- Electrical or plumbing services require an upgrade.
- There is condensation in the bathroom.
- The kitchen does not have adequate extraction.
- Terrible lighting
- The rooms are no longer right for your household.
- You want to make things more approachable.
- You are about to renovate a larger property.
- The finishes are either dated or hard to maintain.
Renovation gives you the opportunity to resolve these problems together rather than putting a bandage on them with cosmetics.
You can upgrade the appearance by replacing the cupboard doors, but it won’t solve poor plumbing, limited sockets or a badly placed cooker. Even with new bathroom tiles, poor ventilation will not solve persistent moisture problems.
So the design should start with function.
Is it worth doing the kitchen and bathroom together?
It may be convenient to renovate the two spaces in one coordinated project.
The kitchen and bathroom commonly share many of the same trades:
- Plumbers.
- Electricians.
- Plasterers.
- Layer tiles.
- Carpenters
- Decorators.
- Flooring contractors.
- Ventilation experts.
Managing the rooms together may help coordinate labor, deliveries, waste removal, and inspections. It might also save having to open up finished areas later to install new pipework or electrical cables.
A combined project can also help to bring a uniform standard throughout the home. You can choose flooring, ironmongery, lighting and joinery as a single design rather than purchasing them as separate items.
But the program must also safeguard critical household facilities. If you remove the kitchen and main bathroom at the same time in an occupied property, it can make life unnecessarily difficult.
A skilled contractor may stagger the work so that one room remains usable while the other is being finished.
Begin with a clear and clean project brief
Before looking at products, write down what the renovation needs to achieve.
For the kitchen, think about:
- “Who usually cooks?
- How many people are in the room?
- Is the kitchen a dining or social space as well?
- Do you want a utility room?
- How much space for food & appliances is required?
- Would an island really make the room better?
- Are existing windows and doors in good locations?
- Does this get enough natural light?
- Does the kitchen need to be open to the garden?
For the bathroom, consider:
- Is a bath essential?
- Would a larger shower be more useful?
- Is the room used by children or older family members?
- Is additional storage required?
- Does the layout provide comfortable access?
- Is water pressure suitable?
- Is the floor structure sound?
- Is the room properly ventilated?
- Would underfloor heating be useful?
- Could a second bathroom reduce pressure on the main room?
These questions produce a practical brief. Without one, the design can become a collection of attractive products with no clear relationship to the household’s needs.
Planning an effective kitchen layout
Kitchen design depends on movement.
The sink, cooking area, refrigeration and preparation space should be arranged so that the user can work safely without repeatedly crossing the room.
Common arrangements include:
Single-wall kitchens
A single-wall layout can suit flats, smaller homes and open-plan rooms. The main challenge is achieving enough worktop and storage space without making the wall appear overcrowded.
Tall units can provide additional storage, but they should not block natural light or make the room feel enclosed.
Galley kitchens
A galley kitchen uses two facing runs of units. It can be efficient because the main work areas remain close together.
The distance between both sides must allow doors, drawers and appliances to open without obstructing movement.
L-shaped kitchens
An L-shaped design can create an open connection with a dining or living area. It often provides flexible circulation and can leave room for a table or island.
U-shaped kitchens
A U-shaped kitchen can provide substantial storage and preparation space. Corners need careful planning so they remain accessible rather than becoming expensive cupboards where cookware goes to disappear.
Kitchens with islands
An island can add seating, storage and worktop space. It may also contain a sink or hob.
However, islands require enough clearance on every side. Installing one in a narrow room can restrict circulation and create clashes between doors and appliances.
The layout should be confirmed using accurate site measurements before units are manufactured or ordered.
Selecting kitchen materials
Kitchen finishes should be chosen for both durability and appearance.
Cabinets
Cabinet quality depends on more than the door style. Check the construction of the carcasses, hinges, runners, handles and edge protection.
Painted timber can work well in traditional properties, while simple slab-fronted cabinetry may suit contemporary homes.
Worktops
Common options include:
- Quartz.
- Granite.
- Solid-surface materials.
- Timber.
- Porcelain.
- Laminate.
Each has different maintenance, installation and durability requirements. Heavy stone worktops also require suitable support.
Flooring
Kitchen flooring must tolerate spills, cleaning and regular traffic.
Suitable options may include porcelain tiles, natural stone, luxury vinyl, engineered timber or microcement. The existing subfloor should be checked for movement, moisture and level before installation.
Lighting
Good kitchen lighting normally combines:
- General ceiling lighting.
- Task lighting above worktops.
- Pendant lighting over an island or table.
- Feature lighting within or beneath cabinetry.
The electrical design should be agreed before walls are plastered and units installed.
Designing a practical bathroom
Bathroom design should make efficient use of a limited area while allowing safe access to each fitting.
Before changing the layout, the contractor should examine:
- Existing waste positions.
- Drainage falls.
- Water pressure.
- Floor construction.
- Wall condition.
- Ventilation routes.
- Electrical zones.
- Heating.
- Access for maintenance.
Moving a basin is usually simpler than moving a toilet because the toilet requires a larger waste connection. Major layout changes may therefore increase both cost and disruption.
Bath or shower?
A bath may suit families with young children or homeowners who regularly use it. A large walk-in shower may be more practical for adults, older users or compact rooms.
Where space permits, including both can provide flexibility. In smaller properties, the decision should reflect actual use rather than what a property programme declares every home must contain.
Storage
Bathroom storage is often forgotten until the room is complete.
Consider mirrored cabinets, vanity units, recessed shelves and built-in cupboards. Toiletries and towels require somewhere to live, despite the strange confidence of minimalist bathroom photography.
Accessibility
A renovation is a useful time to consider future accessibility.
Possible measures include:
- Level or low-profile shower trays.
- Wider access.
- Non-slip flooring.
- Wall reinforcement for future grab rails.
- Comfortable toilet height.
- Easy-to-operate taps.
- Improved lighting.
These features can be incorporated discreetly without making the room appear institutional.
Waterproofing and moisture control
Waterproofing is fundamental to bathroom performance.
Tiles and grout alone do not form a complete waterproof barrier. Wet areas may require a suitable tanking system behind the finished surface.
Particular care is required around:
- Shower trays.
- Baths.
- Pipe penetrations.
- Corners.
- Niches.
- Floor-to-wall junctions.
- Shower screens.
Poor detailing can allow water to penetrate walls or floors, leading to damaged plasterboard, rotten timber, mould, loose tiles and staining in adjoining rooms.
Ventilation is equally important. Extract ventilation may be required when installing or altering a bathroom, and building regulations can apply where plumbing or electrical work near a bath or shower is involved.
The fan, duct route and external termination must work as one system. A powerful fan connected to a long or restricted duct may still perform poorly.
Planning permission and building regulations
Most straightforward internal kitchen or bathroom replacements do not require planning permission. However, approval may be required where the renovation includes structural alterations, new windows, an extension, significant drainage changes or work affecting a listed building.
Building regulations and planning permission are separate systems. Building regulations may apply to new plumbing, electrical work near baths and showers, replacement windows, structural openings, and other alterations.
Homeowners in Cheltenham and the Cotswolds should also establish whether the property is listed or within a conservation area.
Cheltenham has several conservation areas, and proposals within them may need to demonstrate that the character of the area will be preserved or enhanced. Permitted development rights may also be more restricted.
Cotswold District contains a particularly large number of conservation areas, as well as many listed and traditionally constructed buildings. Changes affecting historic fabric, windows, external vents or other visible features may require additional consent.
Permissions should be checked before orders are placed or work begins.
Setting a realistic renovation budget
Kitchen and bathroom renovation costs vary according to room size, product quality, structural work, access and the condition of existing services.
A complete budget should consider:
- Surveys and design.
- Removal of existing fittings.
- Waste disposal.
- Structural work.
- Plumbing.
- Electrical work.
- Ventilation.
- Heating.
- Plastering.
- Waterproofing.
- Tiling.
- Flooring.
- Cabinetry.
- Worktops.
- Sanitaryware.
- Appliances.
- Decorating.
- Testing and certification.
- Contingency.
Older homes may contain damaged floors, outdated wiring, corroded pipes or hidden moisture. These issues may only become visible after strip-out.
A contingency should be reserved for genuine unknowns. It should not be quietly consumed by late changes to taps and cupboard handles before the important work is complete.
The contractor’s quotation should explain:
- What is included.
- What is excluded.
- Which items are provisional.
- Who supplies each product.
- How variations will be priced.
- What documentation will be provided.
The typical renovation sequence
A kitchen and bathroom renovation commonly follows these stages:
- Initial consultation and survey.
- Design and specification.
- Confirmation of permissions.
- Product selection and ordering.
- Site protection.
- Removal of existing fittings.
- Structural alterations.
- First-fix plumbing and electrics.
- Ventilation and heating installation.
- Wall and floor preparation.
- Waterproofing.
- Plastering.
- Installation of cabinetry or sanitaryware.
- Tiling and flooring.
- Second-fix plumbing and electrics.
- Worktop and appliance installation.
- Decoration.
- Testing, snagging and handover.
The precise order will depend on the design. Decisions should be made early because changing layouts after first-fix services have been installed usually causes additional work.
Common mistakes to avoid
Ordering products before checking measurements
Older properties are rarely perfectly square. Final measurements should be verified before ordering worktops, shower screens or bespoke cabinetry.
Underestimating extraction
Cooking and bathing produce substantial moisture. Poor extraction can lead to condensation, staining and mould.
Ignoring the condition behind the finishes
New cabinets or tiles should not be installed over failing plaster, leaking pipes or weak floors.
Employing several trades without coordination
Separate contractors may each complete their own part correctly but still produce a poor overall result if nobody controls the sequence.
Changing the design during construction
Late decisions affect cost and program. Confirm the main layout, products and service positions before strip-out wherever possible.
Choosing appearance over maintenance
Highly textured tiles, difficult corners and delicate surfaces may look impressive but become frustrating in daily use.
Choosing the right contractor
A kitchen and bathroom contractor should be able to coordinate the complete process rather than merely install visible products.
Ask prospective contractors:
- Who will manage the project?
- Which trades are directly controlled?
- How will the property be protected?
- How will plumbing and electrical work be certified?
- How will variations be approved?
- Who is responsible for measurements and ordering?
- How will snagging be managed?
- What guarantees apply?
W Maggs Construction provides property renovation, project management, and coordinated trade services, including kitchen and bathroom work.
Plan your kitchen and bathroom renovation
A successful kitchen and bathroom renovation in Cheltenham should make everyday life easier while protecting the fabric and value of the property.
The strongest projects are based on:
- A clear brief.
- Accurate surveys.
- Practical layouts.
- Durable materials.
- Proper ventilation.
- Sound waterproofing.
- Coordinated trades.
- Transparent budgeting.
- Controlled project management.
The same principles apply across Gloucester and the Cotswolds, although older, listed and conservation-area properties may need additional consideration.
W Maggs Construction can coordinate the design, construction and finishing stages required to deliver a complete home renovation.
Contact with W Maggs Construction to discuss your kitchen or bathroom renovation in Cheltenham, Gloucester or the Cotswolds